



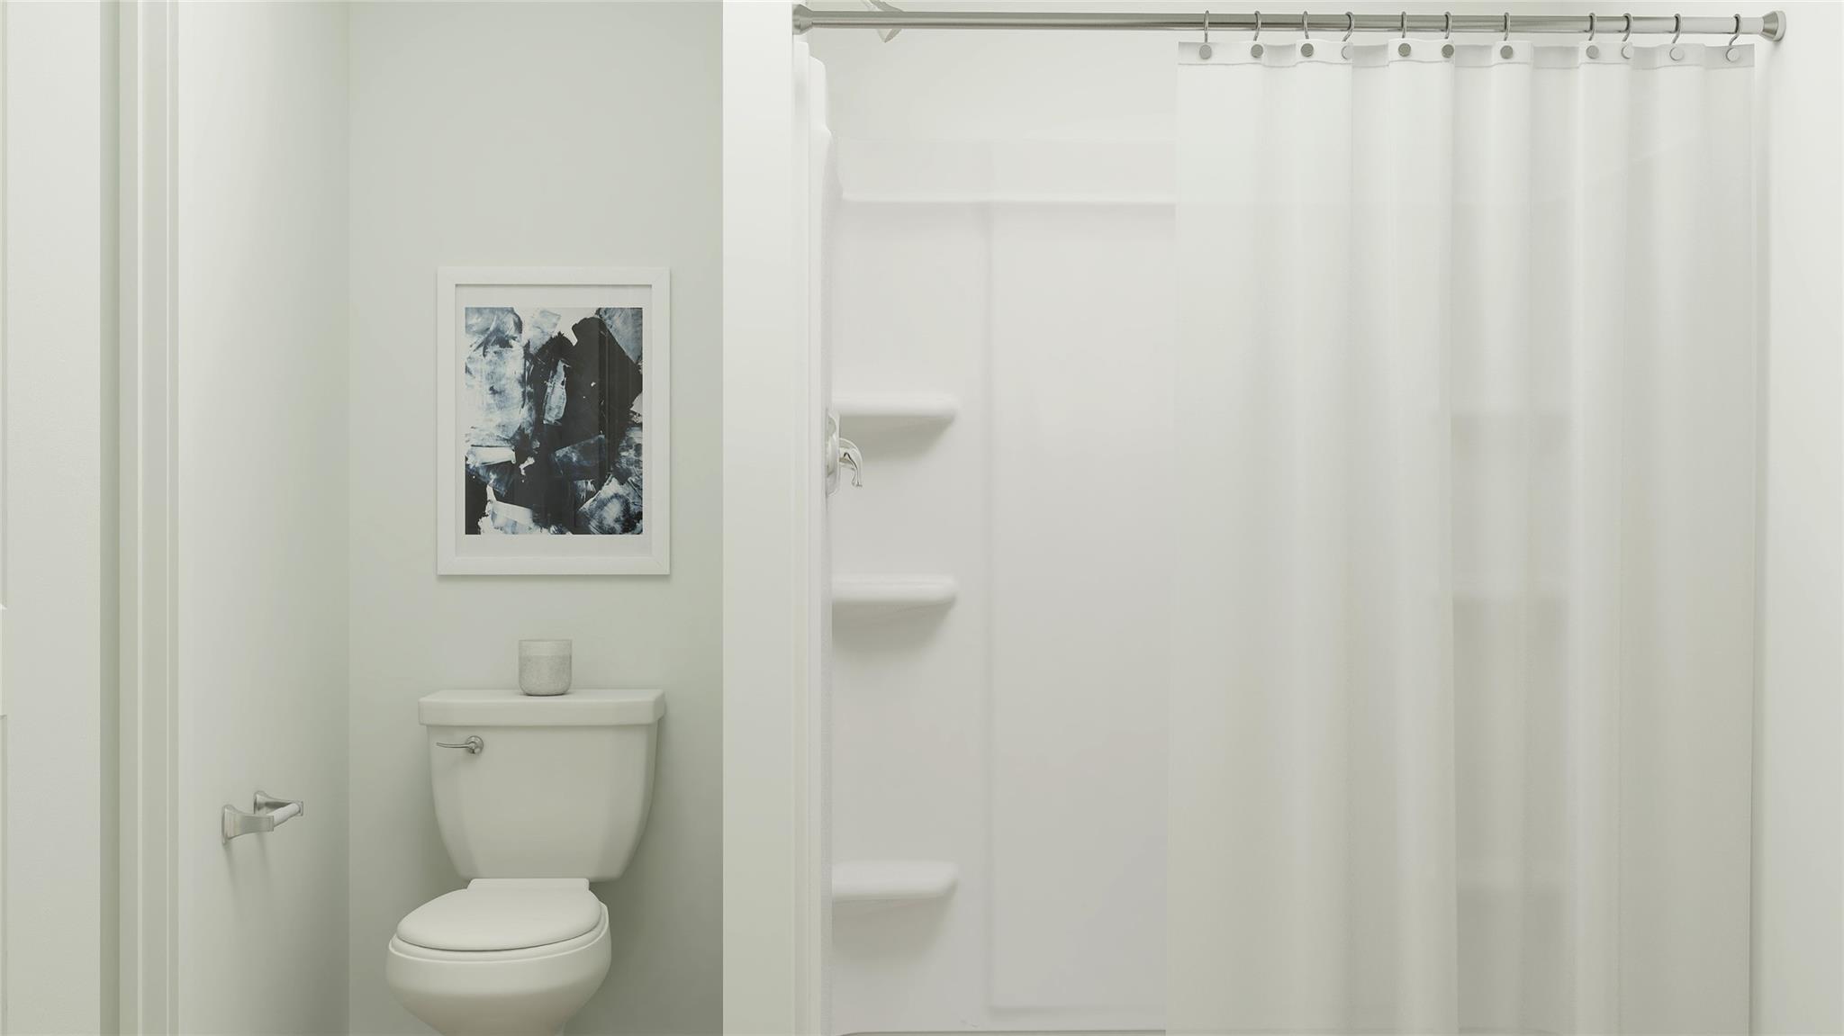
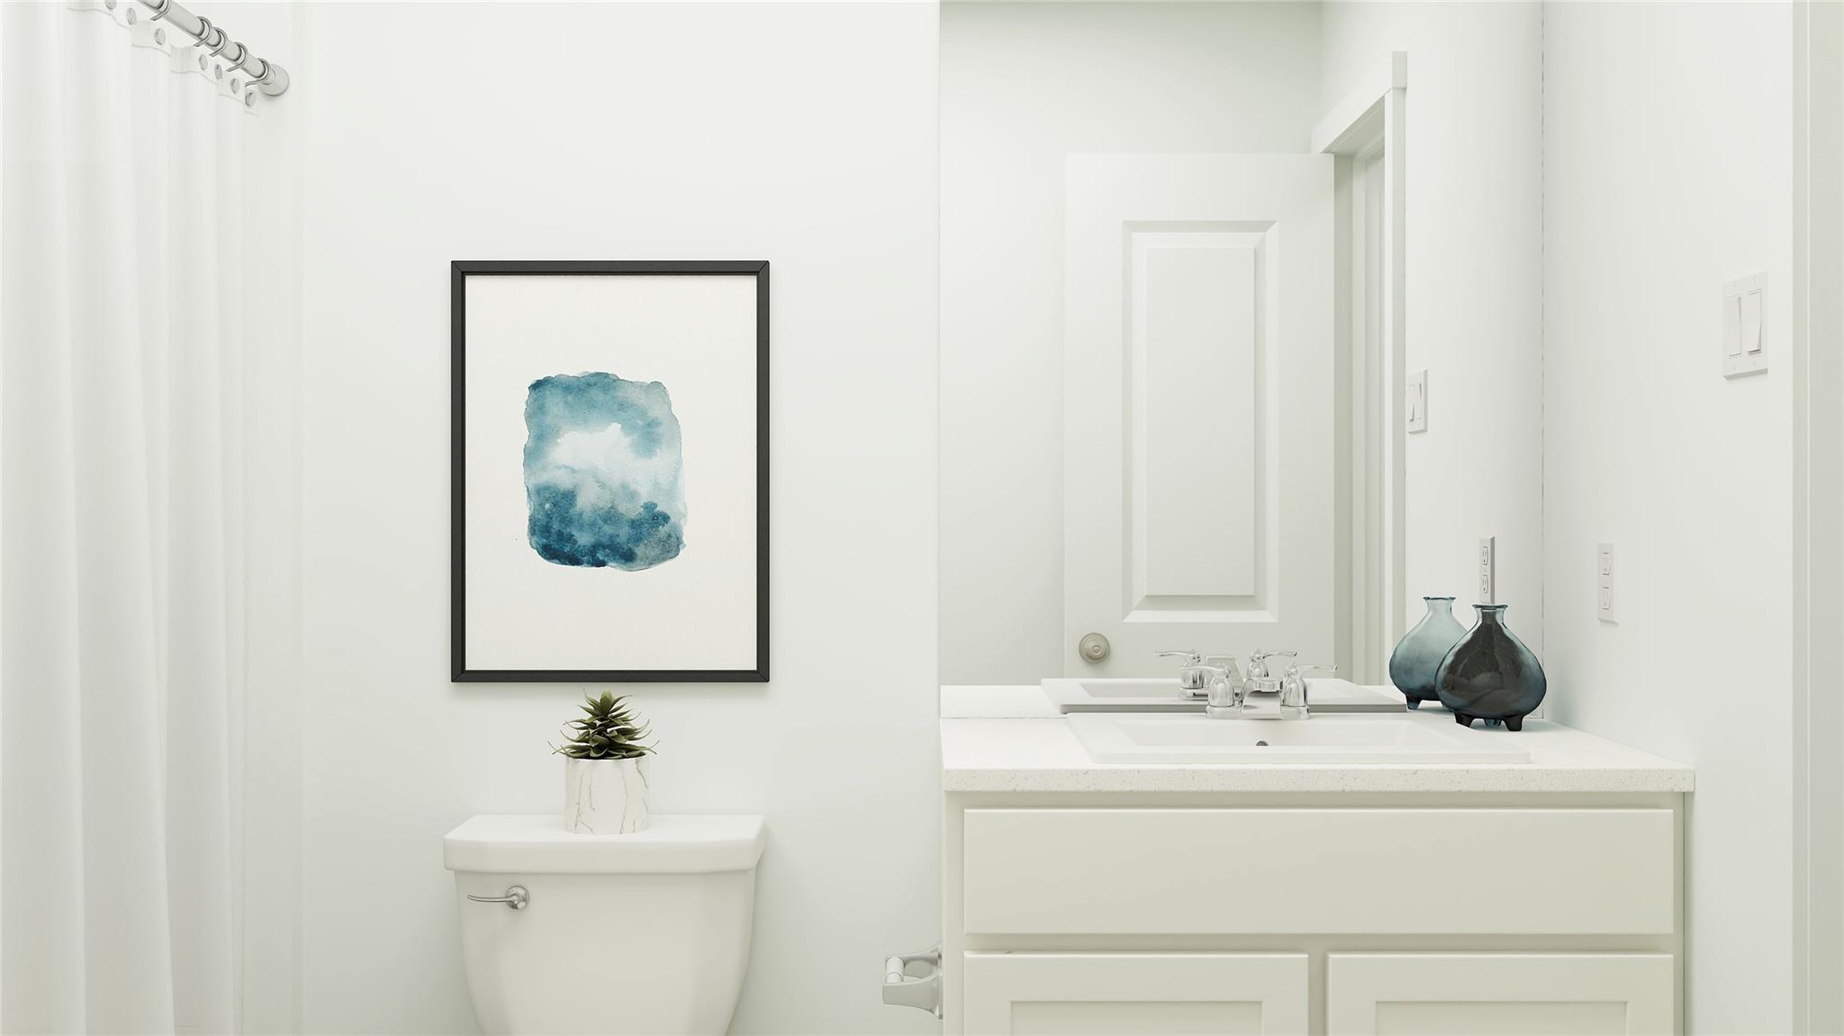
20142 White Dove Trail
SEE ALL PHOTOS
20142 White Dove Trail
Sold

20142 White Dove Trail

20142 White Dove Trail, Crosby, TX 77532

Price Upon Request

20142 White Dove Trail

3 Beds 2 Baths 1,409 Sq.Ft.

Description

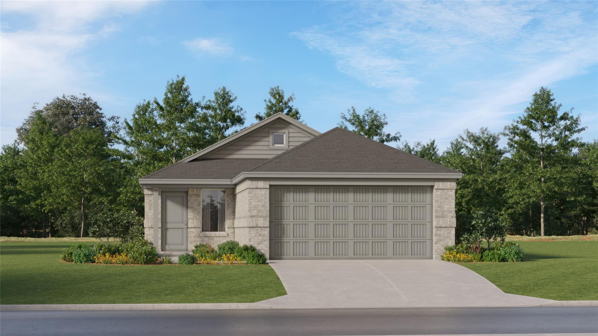
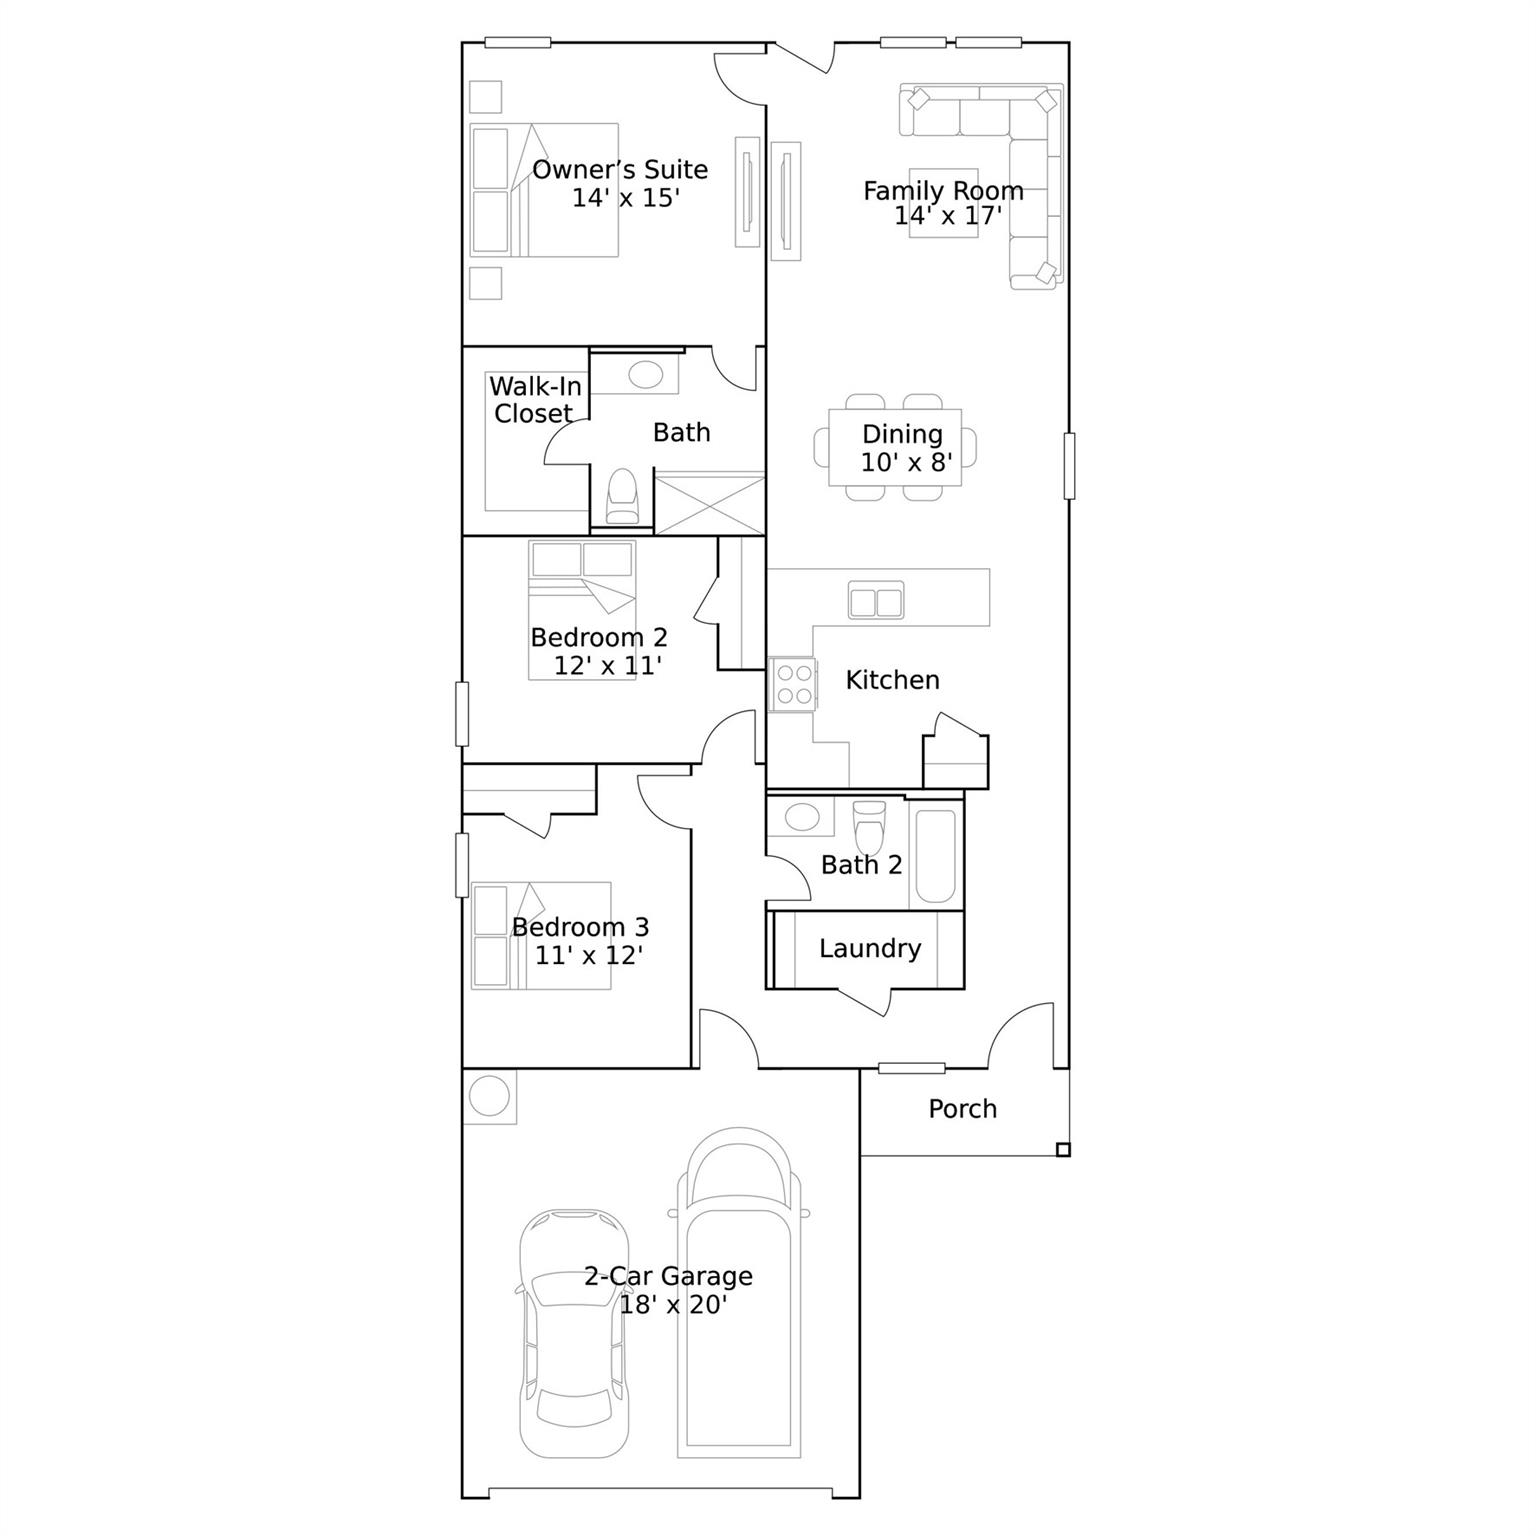
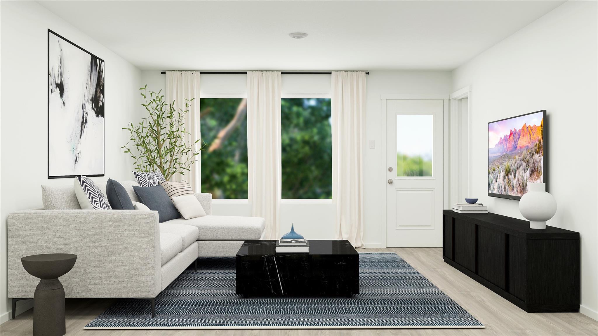
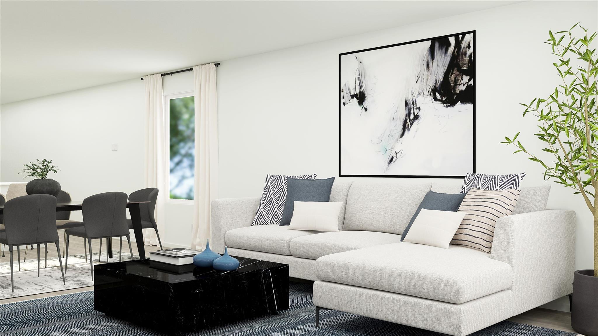
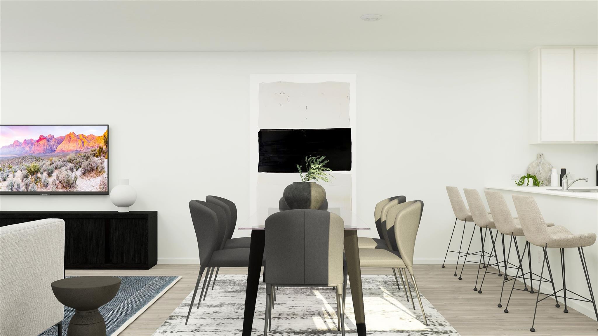
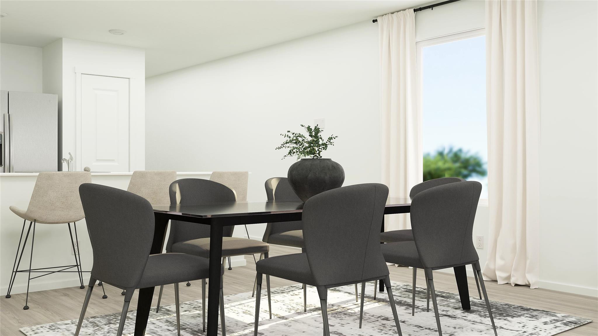
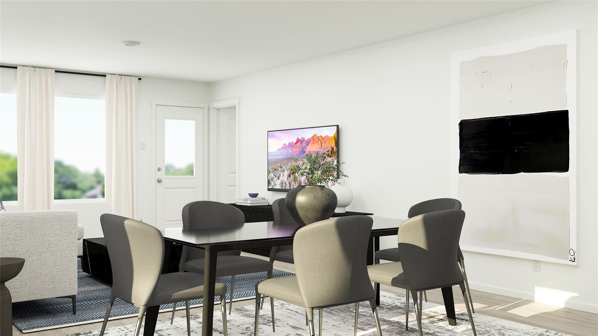
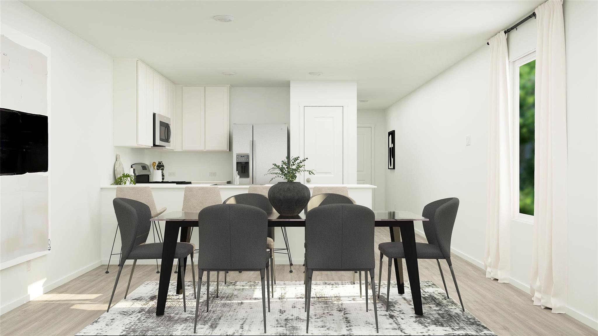
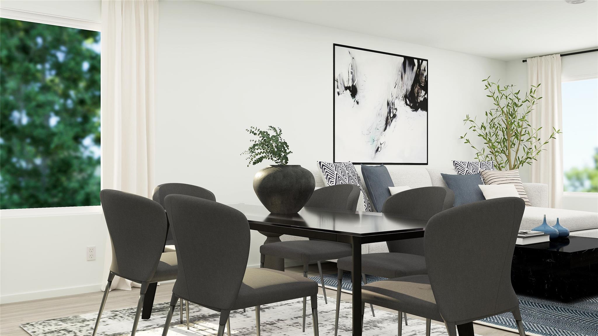
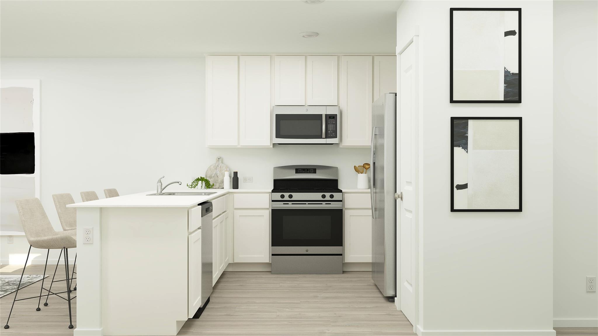
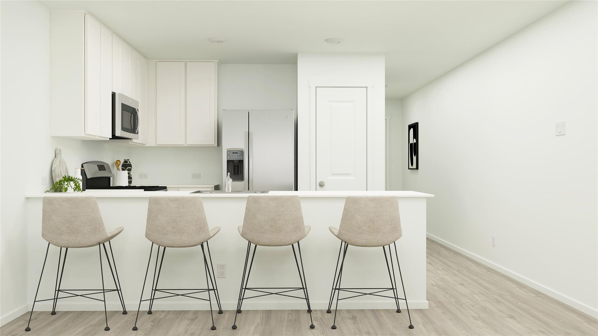
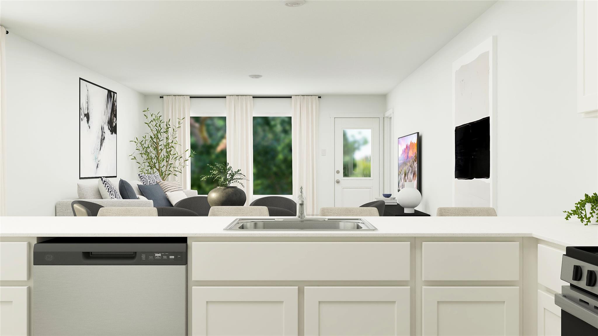
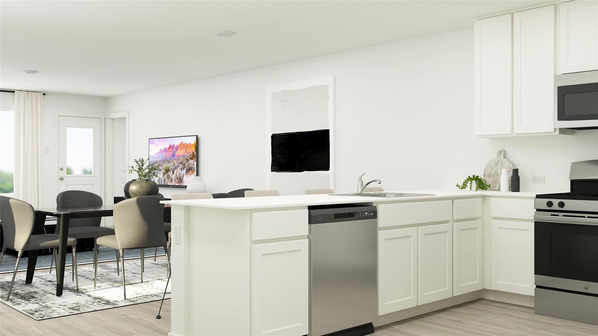
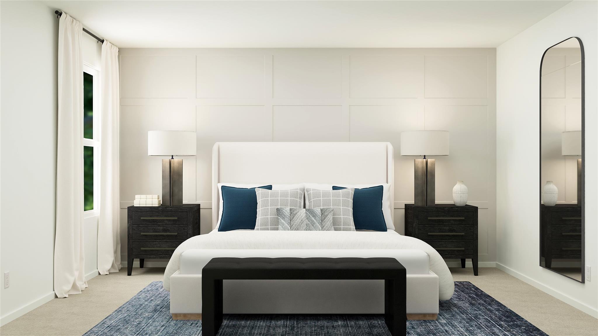
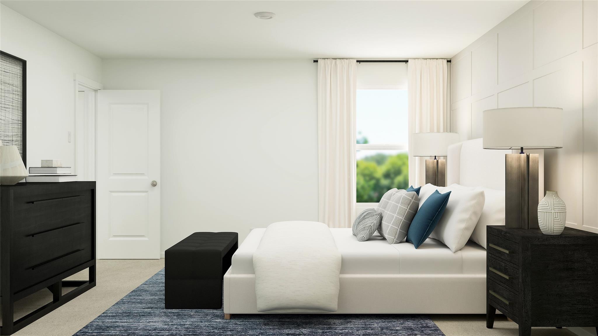
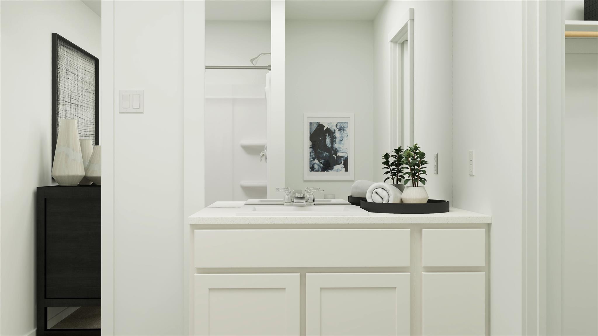
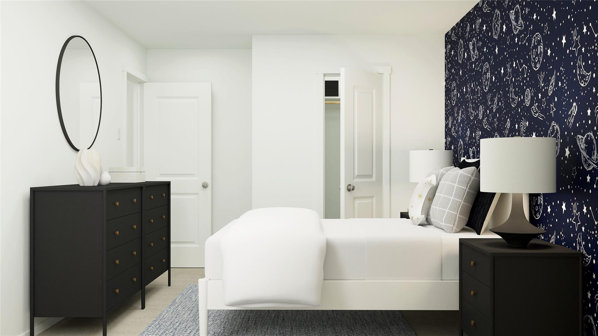
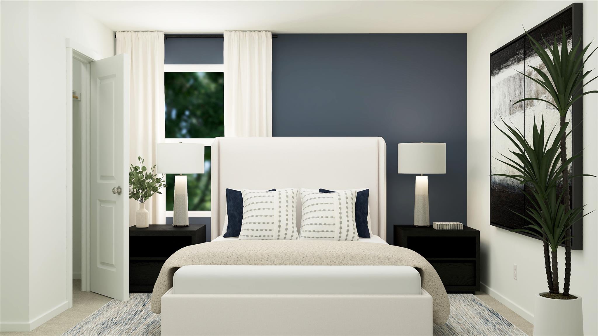
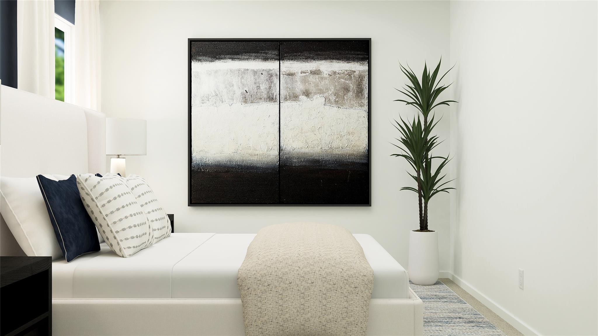
New Construction Lennar Houston Home - The Kitson Floor Plan - This single-level home showcases a spacious open floorplan shared between the kitchen, dining area and family room for easy entertaining during gatherings. An owner's suite enjoys a private location in a rear corner of the home, complemented by an en-suite bathroom and walk-in closet. There are two secondary bedrooms along the side of the home, which are comfortable spaces for household members and overnight guests. The completion date, prices and features may vary and are subject to change. Please verify with Lennar directly. Photos are for illustrative purposes only.

Share Property

Location

20142 White Dove Trail, Crosby, TX 77532

Status

Sold

Date Sold

August 27, 2026
LaQuesha Spivey

LaQuesha Spivey

Features & Amenities

Interior

  • total bedrooms3
  • Total bathrooms2
  • full bathrooms2
  • Laundry room Electric Dryer Hookup, Gas Dryer Hookup, Washer Hookup
  • Flooring Carpet, Vinyl
  • APPLIANCES Electric Oven, Gas Oven, Electric Range, Gas Range, Dishwasher
  • other interior Features All Bedrooms Down, En-Suite Bath, Primary Bed - 1st Floor, Walk-In Closet(s)

Area & Lot

  • Status Sold
  • Date Sold August 27, 2026
  • Living Area1,409 Sq.Ft.
  • Total Area1,409 Sq.Ft.
  • MLS® ID79723371
  • TypeResidential
  • YEAR BUILT2026
  • Architecture StylesTraditional
  • Elementary SchoolNewport Elementary School
  • Middle SchoolCrosby Middle School (Crosby)
  • High SchoolCrosby High School
  • School District12 - Crosby

Exterior

  • STORIES1
  • Garage Space2.0
  • water SourcePublic
  • roofComposition
  • lot featuresSubdivided, 0 Up To 1/4 Acre
  • parkingAttached
  • HEAT TYPEElectric, Natural Gas
  • AIR CONDITIONINGElectric, Gas
  • sewerPublic Sewer
  • SubstructureSlab

Financial

  • Price Upon Request
View Virtual Tour

Work with Laura

I offer clients years of experience in the luxury home market and can provide the most suitable options for your needs within the Houston, Texas area. I actively list homes near the West University, River Oaks and Memorial, TX neighborhoods and are incredibly knowledgeable about each of my available real estate listings.

Follow Me on Instagram